Dartmouth Area Luxury NH
Popular Searches |
|
| Dartmouth Area Luxury New Hampshire Homes Special Searches |
| | Dartmouth Area Luxury NH Homes For Sale By Subdivision
|
|
| Dartmouth Area Luxury NH Other Property Listings For Sale |
|
|
|
|
$1,145,000 | $527 per sq.ft.
Price Change! reduced by $130,000 down 11% on August 18th 2026
4 Beds | 2 Baths | Total Sq. Ft. 2172 | Acres: 5.1 |
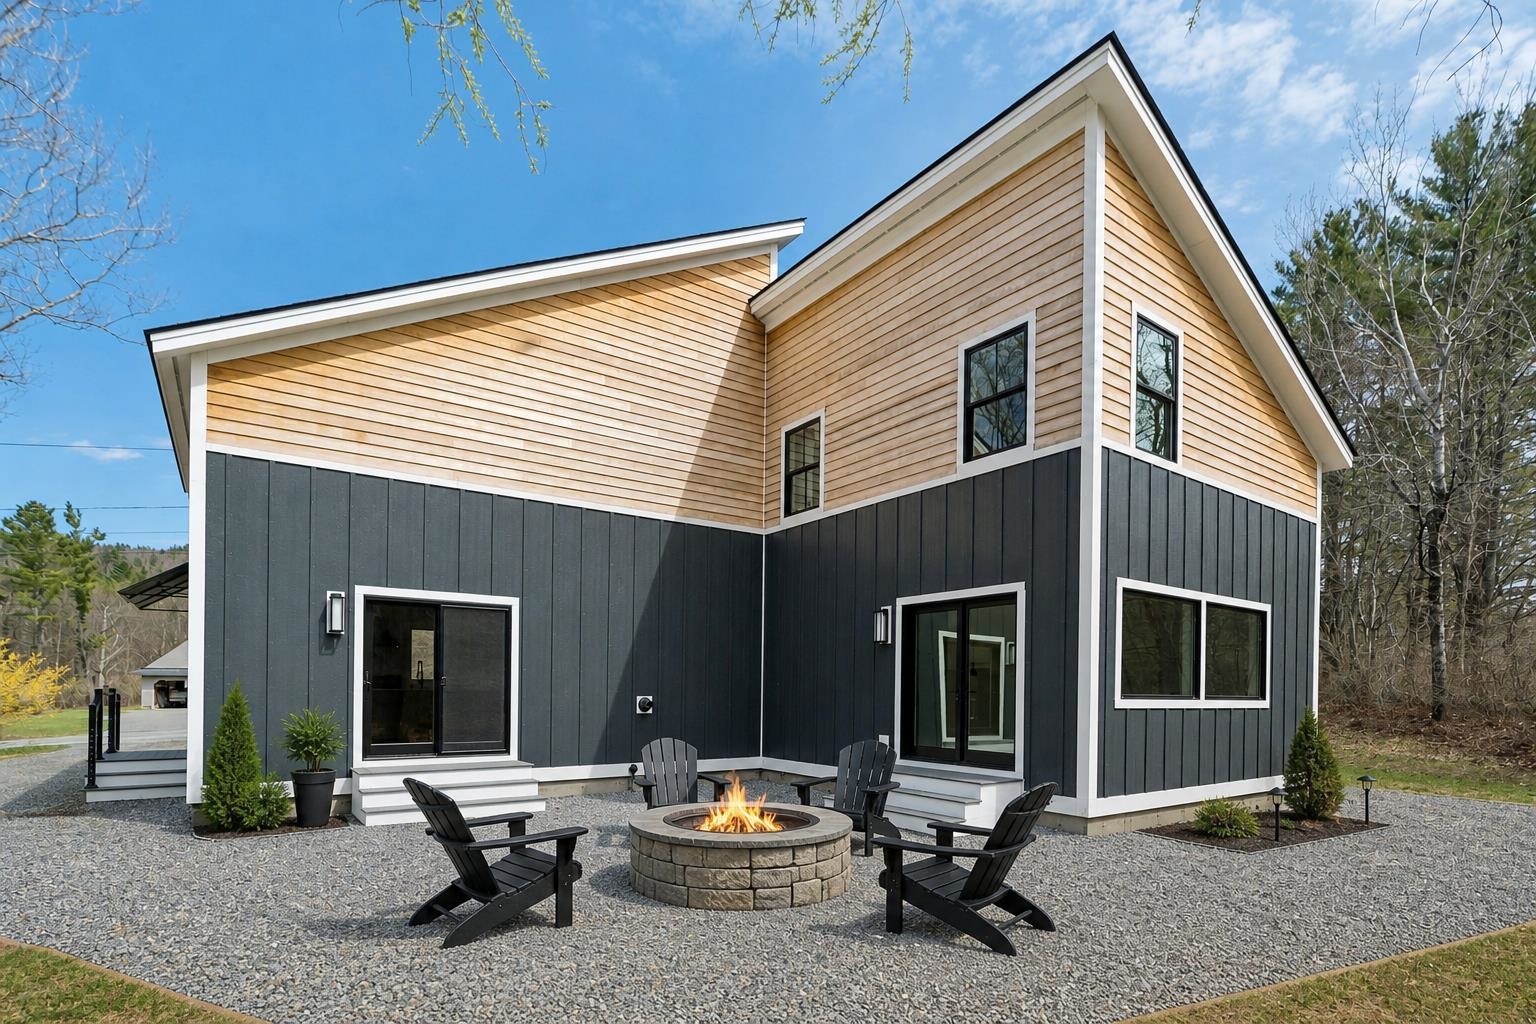
Price adjustment! This BRAND NEW home is a fresh, modern offering in Etna. This contemporary offers a composed, modern feel, combining clean lines with durable finishes. The main level is designed for connection while maintaining definition, with kitchen and dining areas that flow naturally yet feel purposeful. Vaulted ceilings and large windows bring in abundant natural light, and the finishes are current and understated, keeping the focus on space and light. Four bedrooms are thoughtfully distributed across two floors, offering flexibility for guests, work-from-home needs, or long-term living. The primary suite is comfortable and private, and the first-floor laundry adds everyday convenience. A lofted living room adds architectural interest and a sense of openness, creating a light-filled upper level that overlooks the main living space. This area connects seamlessly to an additional second-floor bedroom, providing a flexible option for guests, a studio, or a quiet retreat. The setting is peaceful, with level land that invites a range of uses while remaining easy to maintain. Outdoor space extends the living experience, offering room to garden, gather, or simply enjoy the surroundings. A detached two-car garage and generous parking area complement the home without overwhelming the site. Inside, storage is well considered, with ample closets and practical spaces that support organized, everyday living. Located just minutes from Hanover and Dartmouth, and within the Dresden School District, the property offers a compelling balance of accessibility and a more relaxed pace. Clean, modern, and thoughtfully designed, this home is well executed and ready for immediate enjoyment. See
MLS Property & Listing Details & 49 images. Includes a Virtual Tour
|
|
|
|
$1,250,000 | $299 per sq.ft.
Price Change! reduced by $145,000 down 12% on August 19th 2026
4 Beds | 4 Baths | Total Sq. Ft. 5136 | Acres: 4.3 |
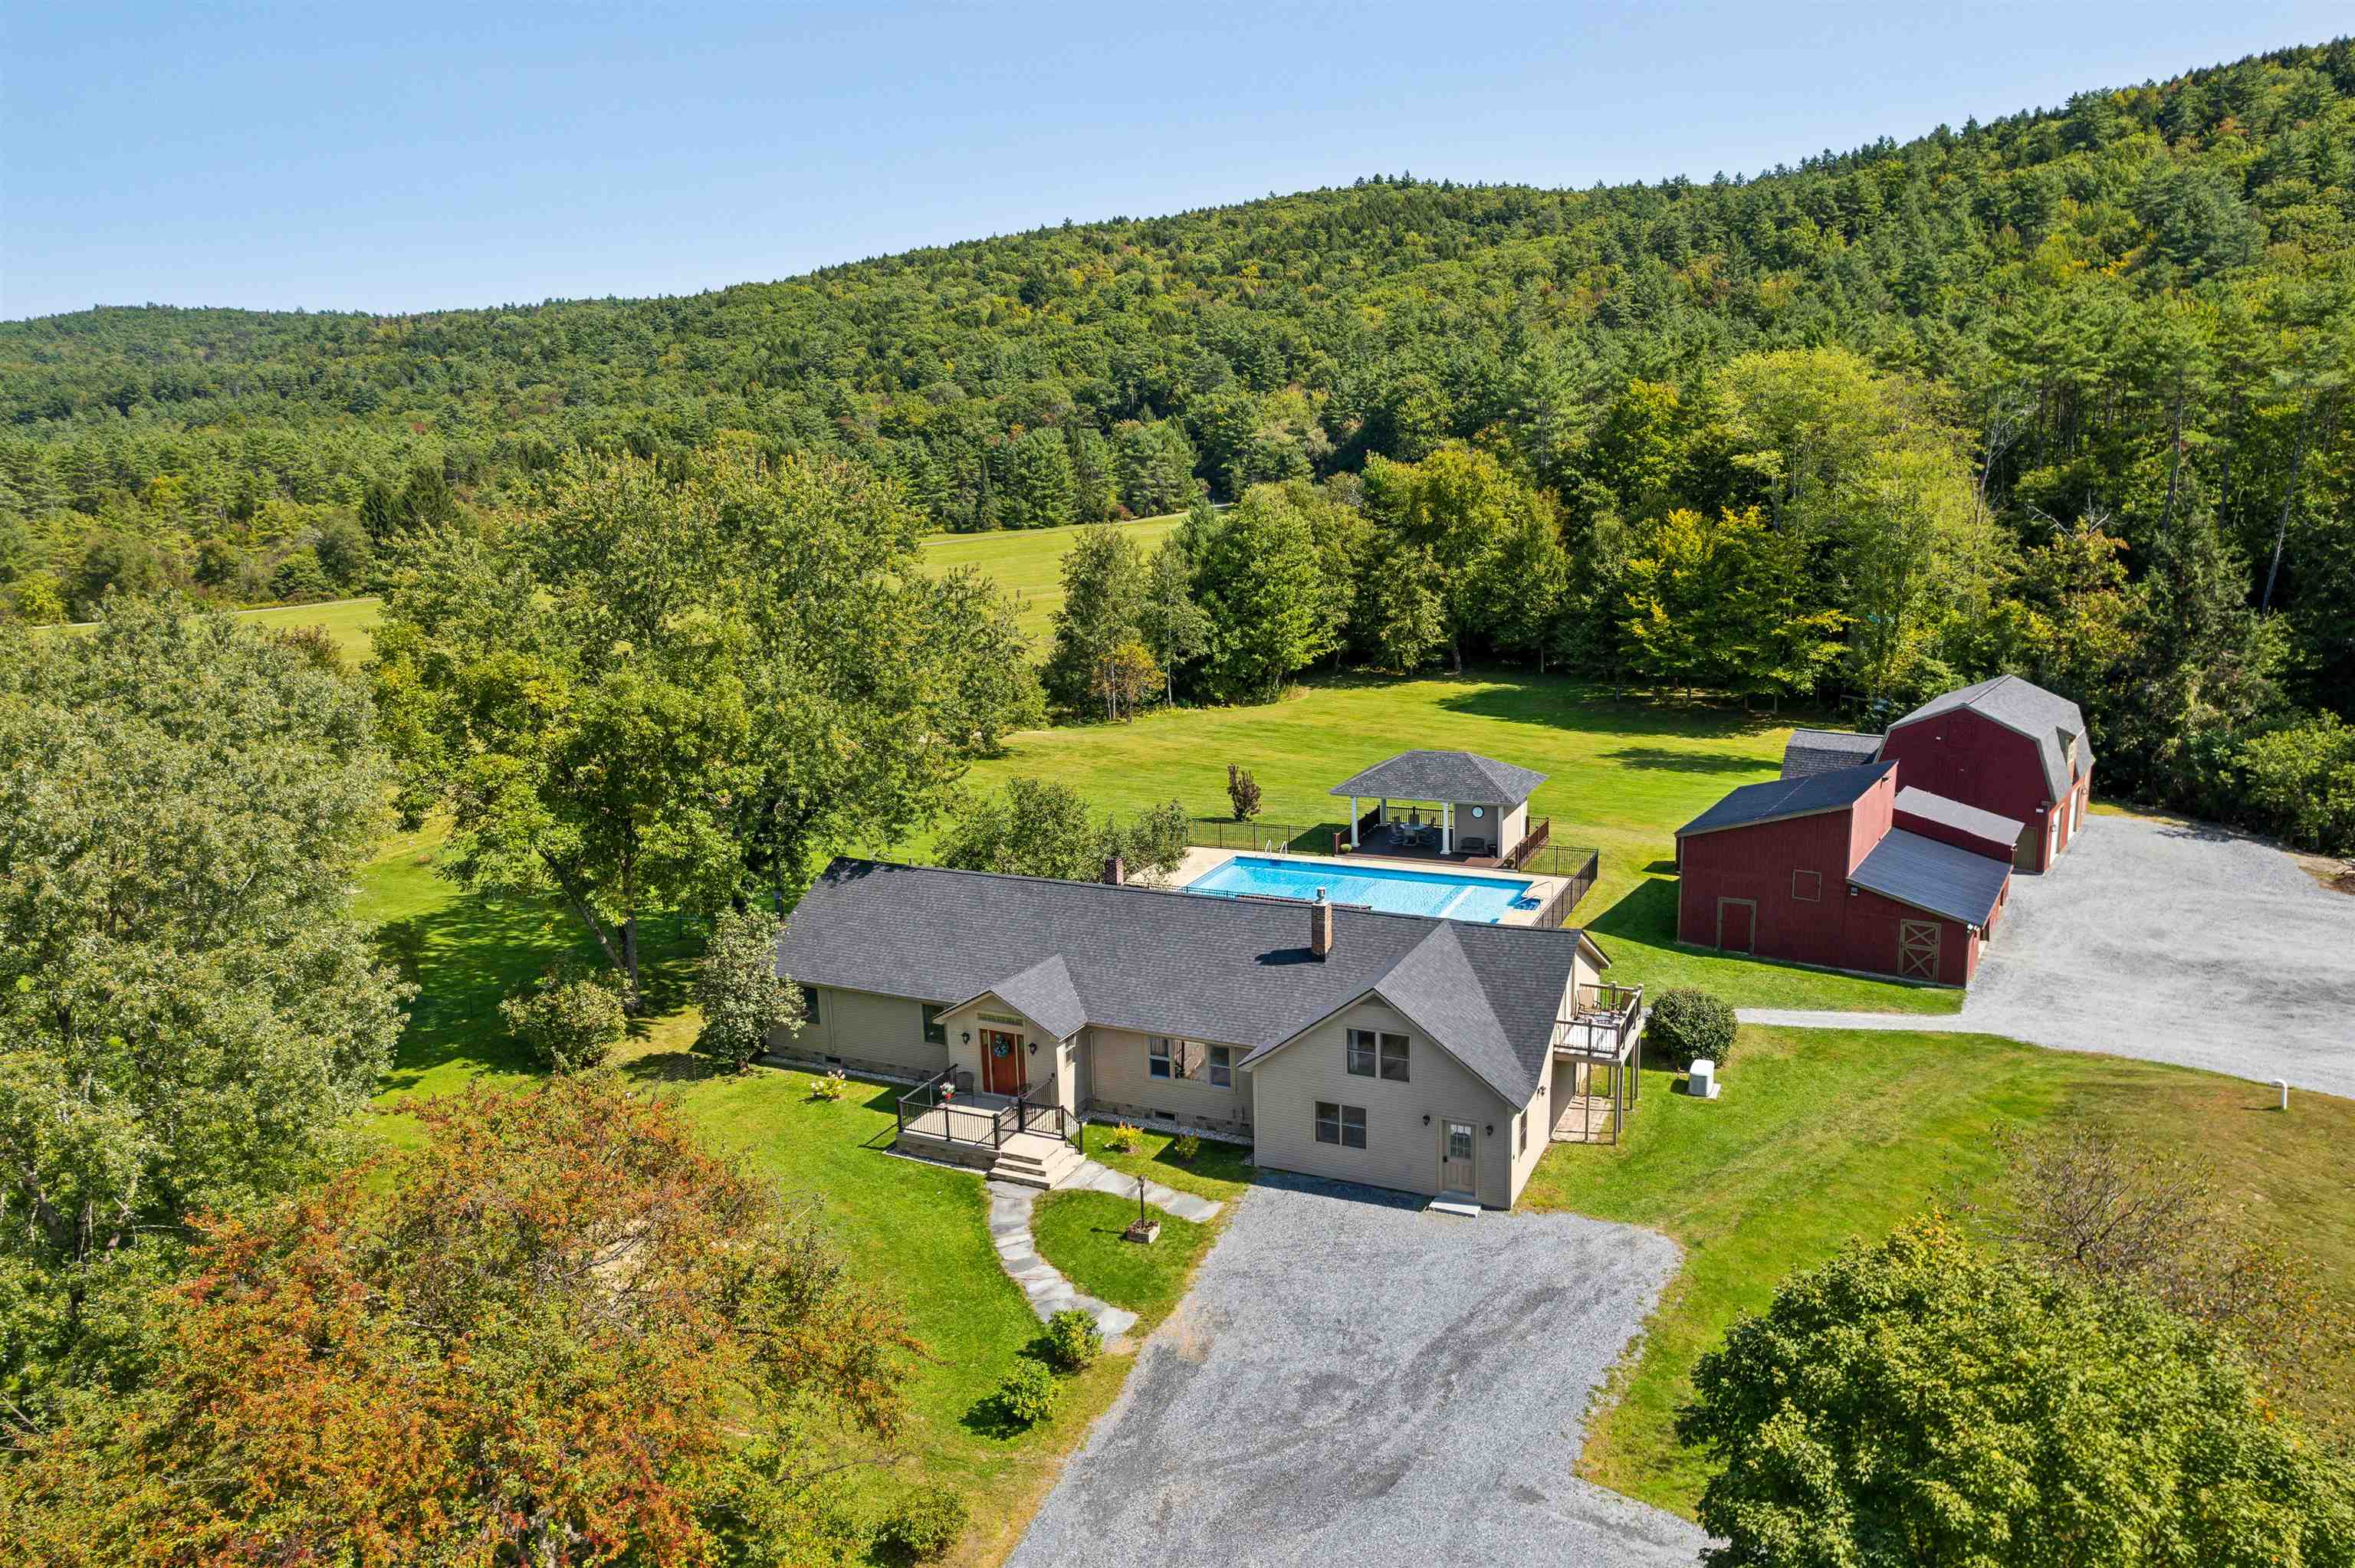
Looking for a property that truly has it all? Look no further than 376 Orford Road, in the coveted town of Lyme, NH. With 4,500 square feet of wonderfully comfortable and functional living space, the first floor offers a primary en suite bedroom, 2 additional bedrooms and bathrooms, a large living room, spacious eat-in kitchen, mudroom and laundry. The lower level includes a media room, recreation room, exercise room and office. Attached to the main residence, and with its own entrance as well, is a two story auxiliary dwelling unit equipped with a full eat-in kitchen, living room, laundry, 3/4 bathroom and private deck - ideal for in-laws, a nanny or rental opportunity. The back of the home connects to the level, landscaped, and fenced-in backyard area with a deck, in-ground pool, and pool house - ideal for relaxing or entertaining. The oversized 3 car garage has an upper level that could easily be finished off for additional living space, or is ideal "as is" for a home office or business storage. The abutting conserved land offers lovely pastoral views and westerly sunsets. Rounding out the property is another large outbuilding and separate shed for all your storage needs. Lyme is home to one of the most highly rated K - 8th grade schools in the state and is a short drive to Hanover, Dartmouth College and Dartmouth Health. Don't miss this incredible opportunity for a property that has everything you want, and more. See
MLS Property & Listing Details & 59 images.
|
|
Under Contract
|
|
$1,250,000 | $453 per sq.ft.
4 Beds | 3 Baths | Total Sq. Ft. 2760 | Acres: 6.3 |
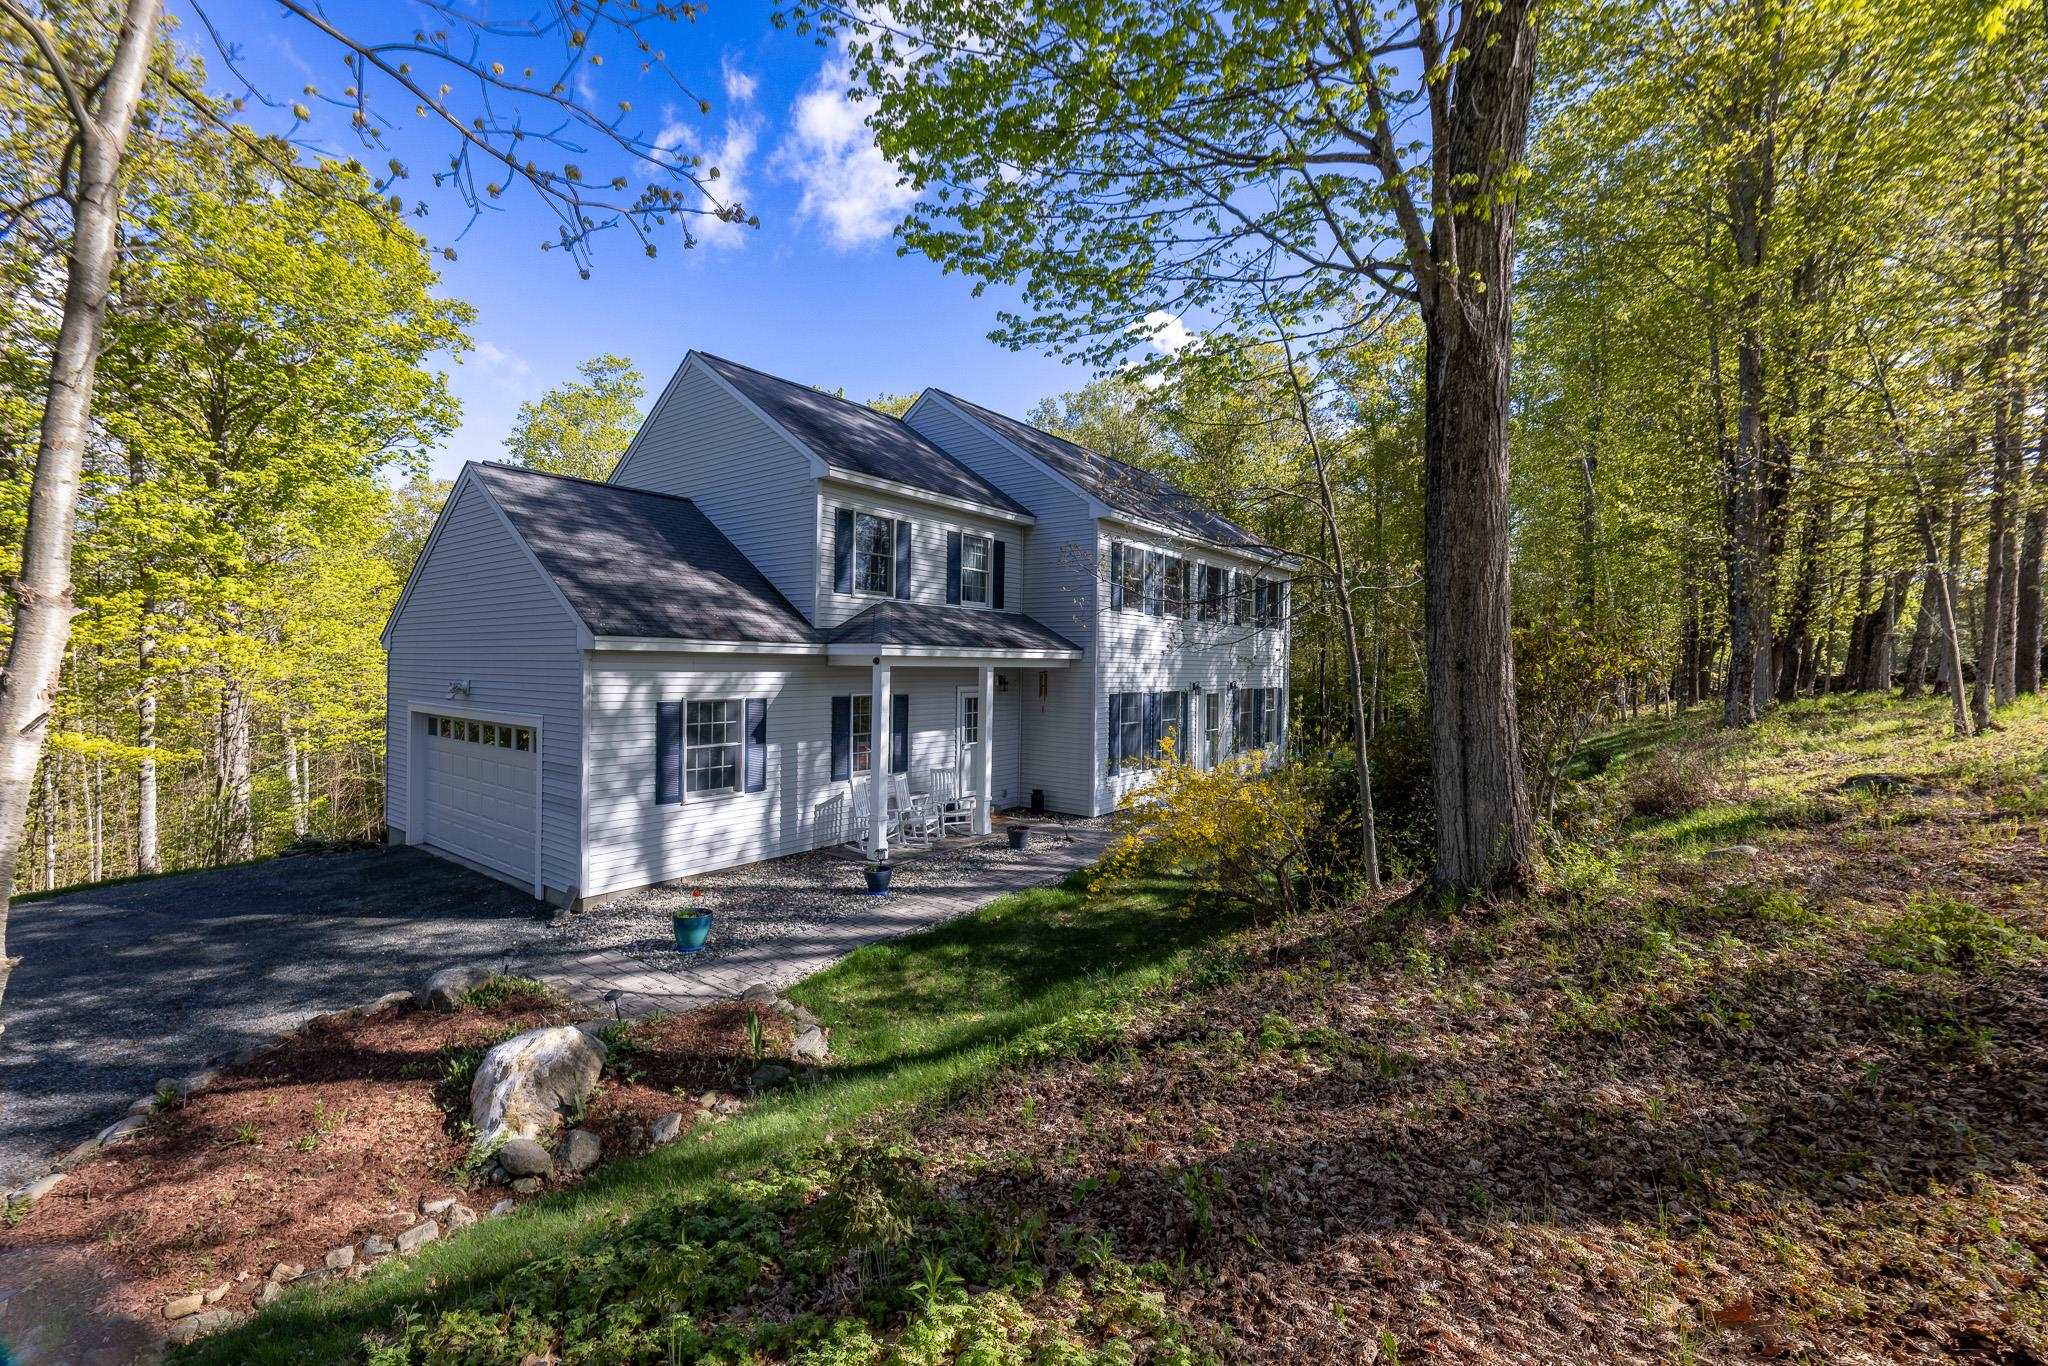
Tucked away on 6.3 acres, this classic 1998 Colonial offers a rare blend of seclusion and modern comfort. Built and lovingly maintained by the original owner, the home has a spacious open floor plan, and abundant natural light through oversized windows. The heart of the home is the bright eat-in kitchen, opening to the back deck--perfect for morning coffee while watching local wildlife. Upstairs, the second floor features a generous primary suite, three additional bedrooms, and a versatile den/office. Downstairs, the large, unfinished walkout basement is a blank canvas. Whether you envision a home gym, a media room, or an expansive workshop, the possibilities are endless. Complete with an attached two-car garage, this is the perfect place to call home. See
MLS Property & Listing Details & 36 images.
|
|
Under Contract
|
|
$1,350,000 | $387 per sq.ft.
5 Beds | 5 Baths | Total Sq. Ft. 3485 | Acres: 107.5 |
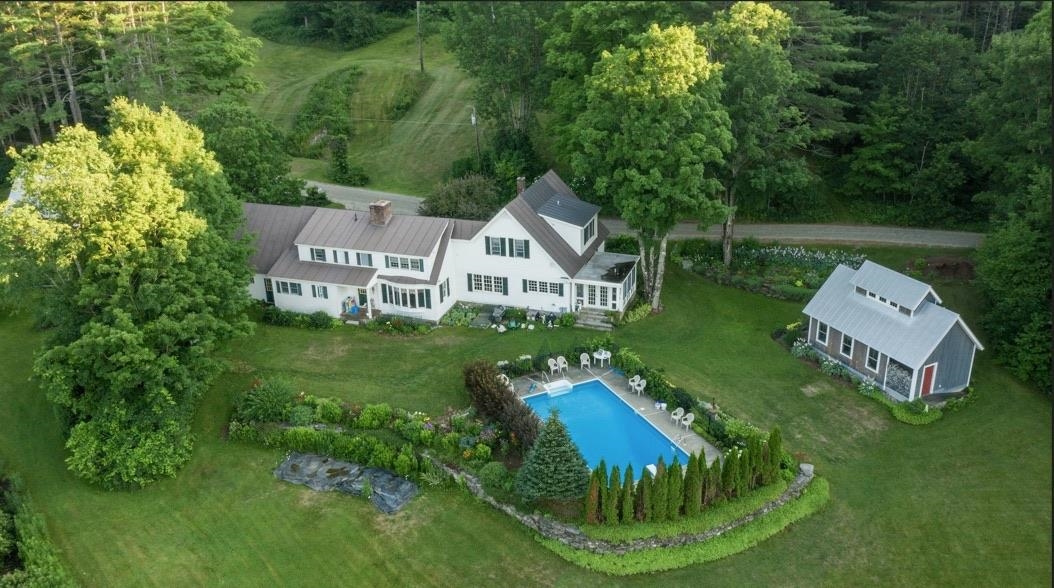
This substantial expanded Cape on 107 ancres offers an exceptional blend of multi-generational living, extensive workspace, and expansive acreage. The main residence features five bedrooms and four and a half bathrooms, anchored by a beautiful Crown Point Cabinetry kitchen equipped with abundant cabinet and counter space, a woodstove, and direct access to a porch designed for summer dining. A large, elegant living room centers around a classic Rumford fireplace. Recent updates include a new oil-fired boiler with ten heating zones alongside a whole-house generator. A two-car garage provides convenient attached parking. Complementing the main house is a detached guest house featuring a character-rich post and beam upper frame with a sleeping loft and a full bathroom. For projects and storage, the property includes a 24x60 storage building and a premier 24x44 workshop outfitted with radiant floor heat, an 80-gallon compressor, and a 2,000-pound traveling hoist. Set on 107.5 acres, the grounds feature an in-ground saltwater swimming pool, an established pond, a seasonal brook, and an extensive network of trails and wood roads. Beautiful landscaping frames the home, complete with mature plantings of blueberries, rhubarb, and Christmas trees, creating a private and versatile rural retreat. See
MLS Property & Listing Details & 60 images.
|
|

|
|
$1,495,000 | $445 per sq.ft.
9 Beds | 5 Baths | Total Sq. Ft. 3786 | Acres: 0.6 |
A rare opportunity in the heart of Hanover! Known as the former "David's House," this historic property was originally built in 1880 and has been renovated and updated throughout the years. Offering over 3,000 square feet of living space, 9 bedrooms, and 5 bathrooms, this property provides tremendous flexibility and potential. The third floor features a separate one-bedroom apartment, offering additional possibilities for rental income, guests, extended family, or private living space. The property is served by town water and sewer and features a built-in sprinkler system, fire escapes, walkout partially finished lower level, and a warm and inviting covered front porch. A large parking area with road frontage on both Prospect Street and West Street adds to the property's versatility and accessibility. While the home may require renovations to return it to a traditional single-family residence, the possibilities are substantial. With its prime in-town location, historic character, generous square footage, third-floor apartment, town utilities, and unique access from two streets, this is a compelling investment opportunity in Hanover. Bring your vision and unlock the potential of this truly special property! See
MLS Property & Listing Details & 45 images.
|
|
|
|



